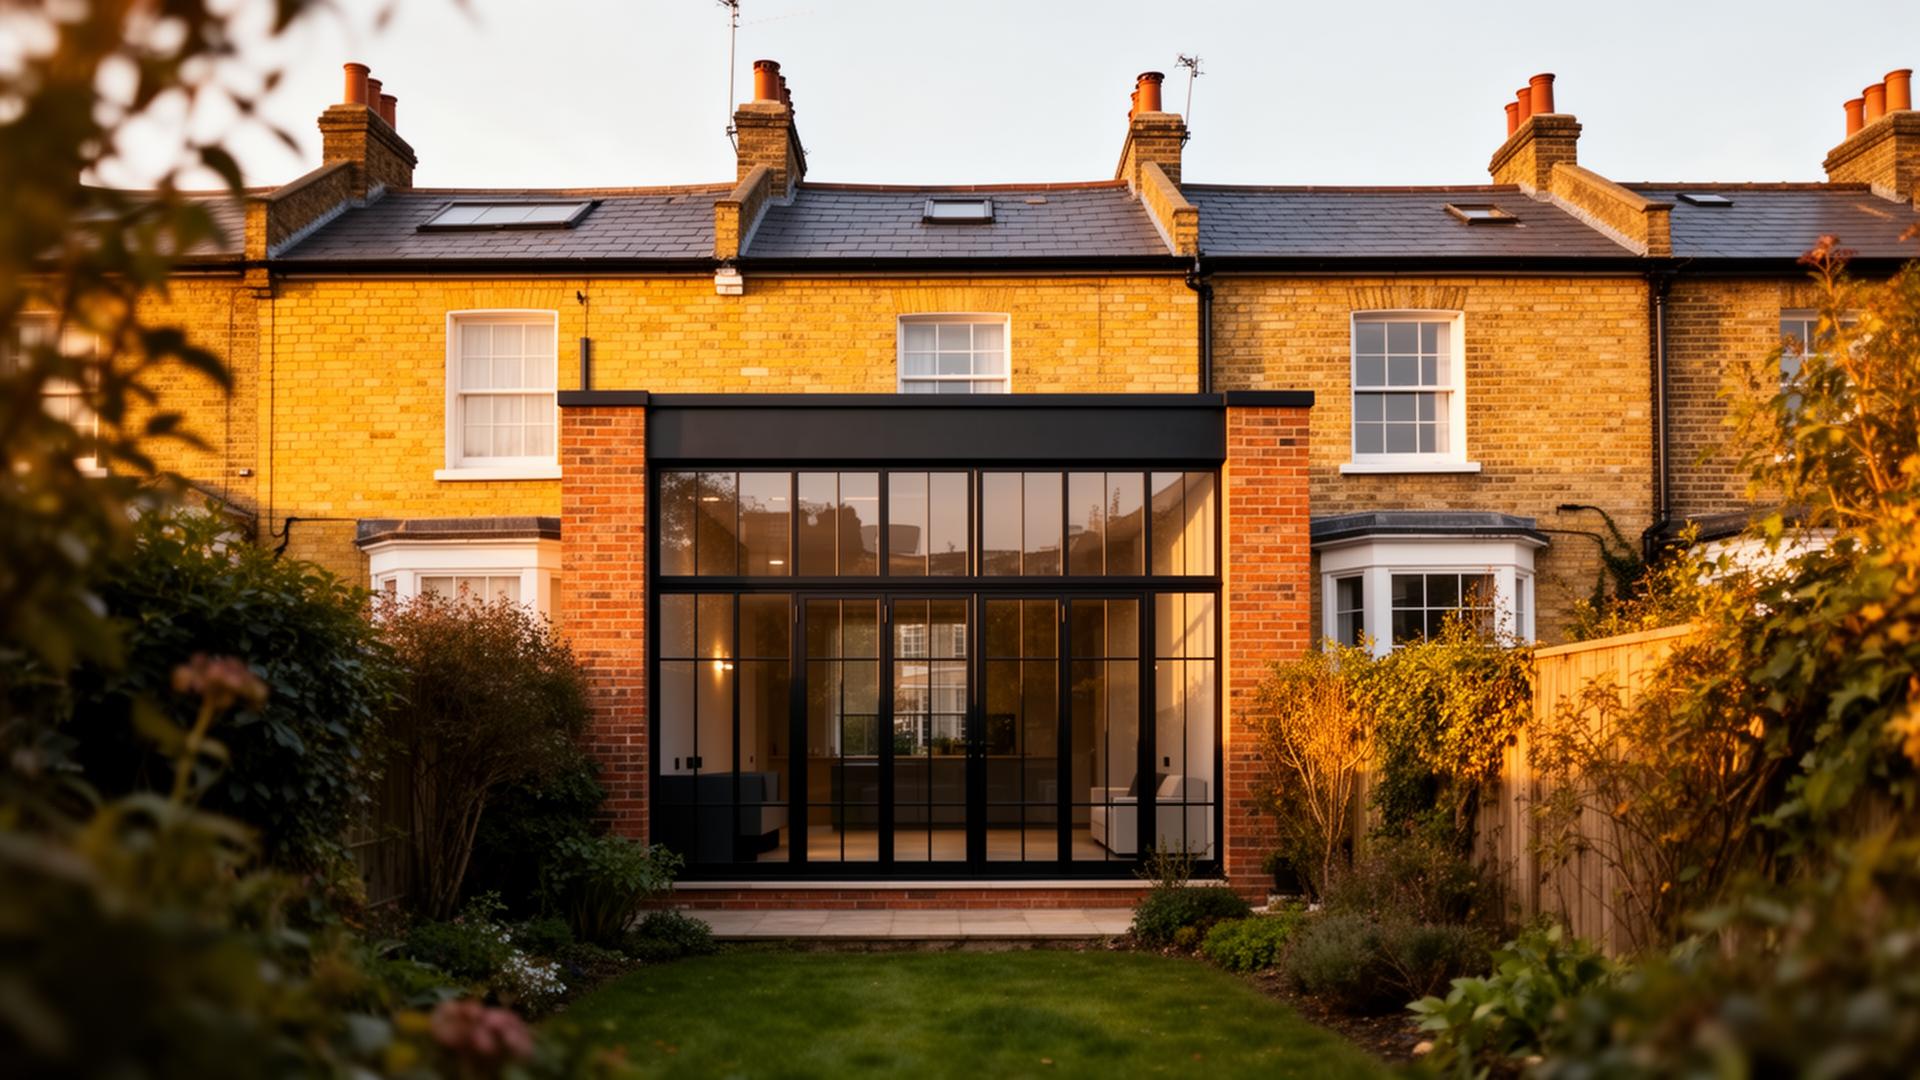
Specialist Home Extension & Loft Architects in Hammersmith & Fulham
Planning permission drawings, 3D laser survey and council submission for Hammersmith & Fulham homeowners — delivered within 5 business days of our site visit. Book a free 15-minute call and we'll walk you through exactly what's possible on your property.
Navigating Hammersmith & Fulham Council planning frameworks, permitted development rights, and conservation zones since day one. Local insight on Article 4 areas, party-wall practice and committee-decision patterns specific to Hammersmith & Fulham.
A team with an efficient system and years of experience.
We've rebuilt a disjointed planning process that typically costs thousands and drags on for 4–8 weeks into one that is affordable and takes less than 1 week.
Our experience spans thousands of London projects, so we know every council pattern, refusal trap and terrace detail. The result is a repeatable workflow that delivers your planning permission drawings within 5 business days of our site visit — without the overhead or delays of a traditional practice.
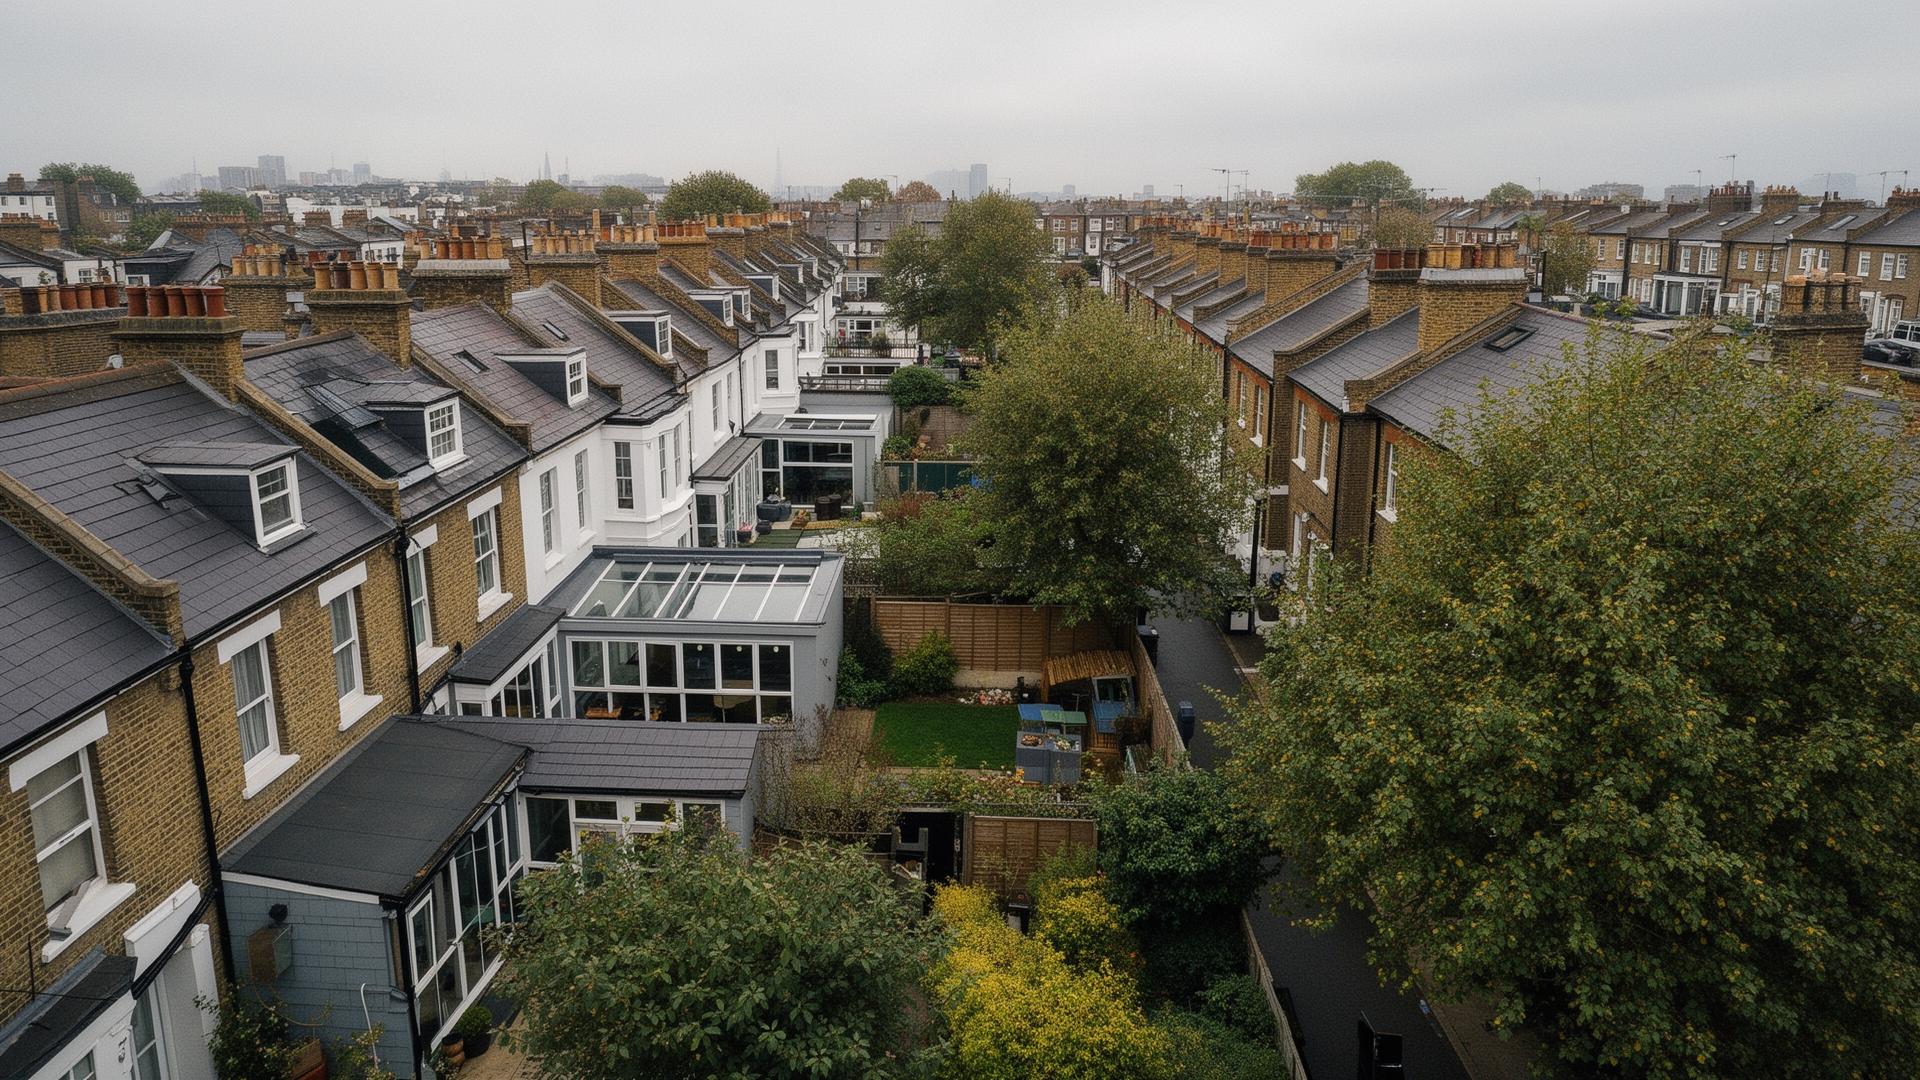
3D laser survey, CAD drawings and Planning Portal submission — all handled by a 5-star rated London studio.
The London planning & drawings market hasn't moved in 20 years. We rebuilt it from scratch.
Honest, line-by-line comparison versus how planning normally gets done in London.
| Service Metric | The Old Way | hatch. |
|---|---|---|
| Site Survey | 2 hours of manual, error-prone tape measuring — or a camera scan with a 2-week lag | 45-Min Precision 3D Laser Cloud Scan |
| Turnaround Time | 4–8 weeks for initial concept ideas, stuck in high-street or corporate queues | Plans within 5 business days of site visit |
| Design Process | Reinventing the wheel on every property, or multi-stage consultative back-and-forth | Pre-mapped London terrace archetypes |
| Pricing Model | Percentage of build cost or opaque corporate packages — always unpredictable | Transparent fixed-fee studio pricing |
| Planning Submission | You chase the agent for weeks, or it lands in a generic national portal | Lodged directly with your LPA on Planning Portal |
Victorian side-return extension — a Hammersmith & Fulham speciality
The victorian side-return extension is the project we draft most often for homeowners in Fulham, Shepherd's Bush, Parsons Green. Below: the archetype card, alongside the rest of the London playbook.
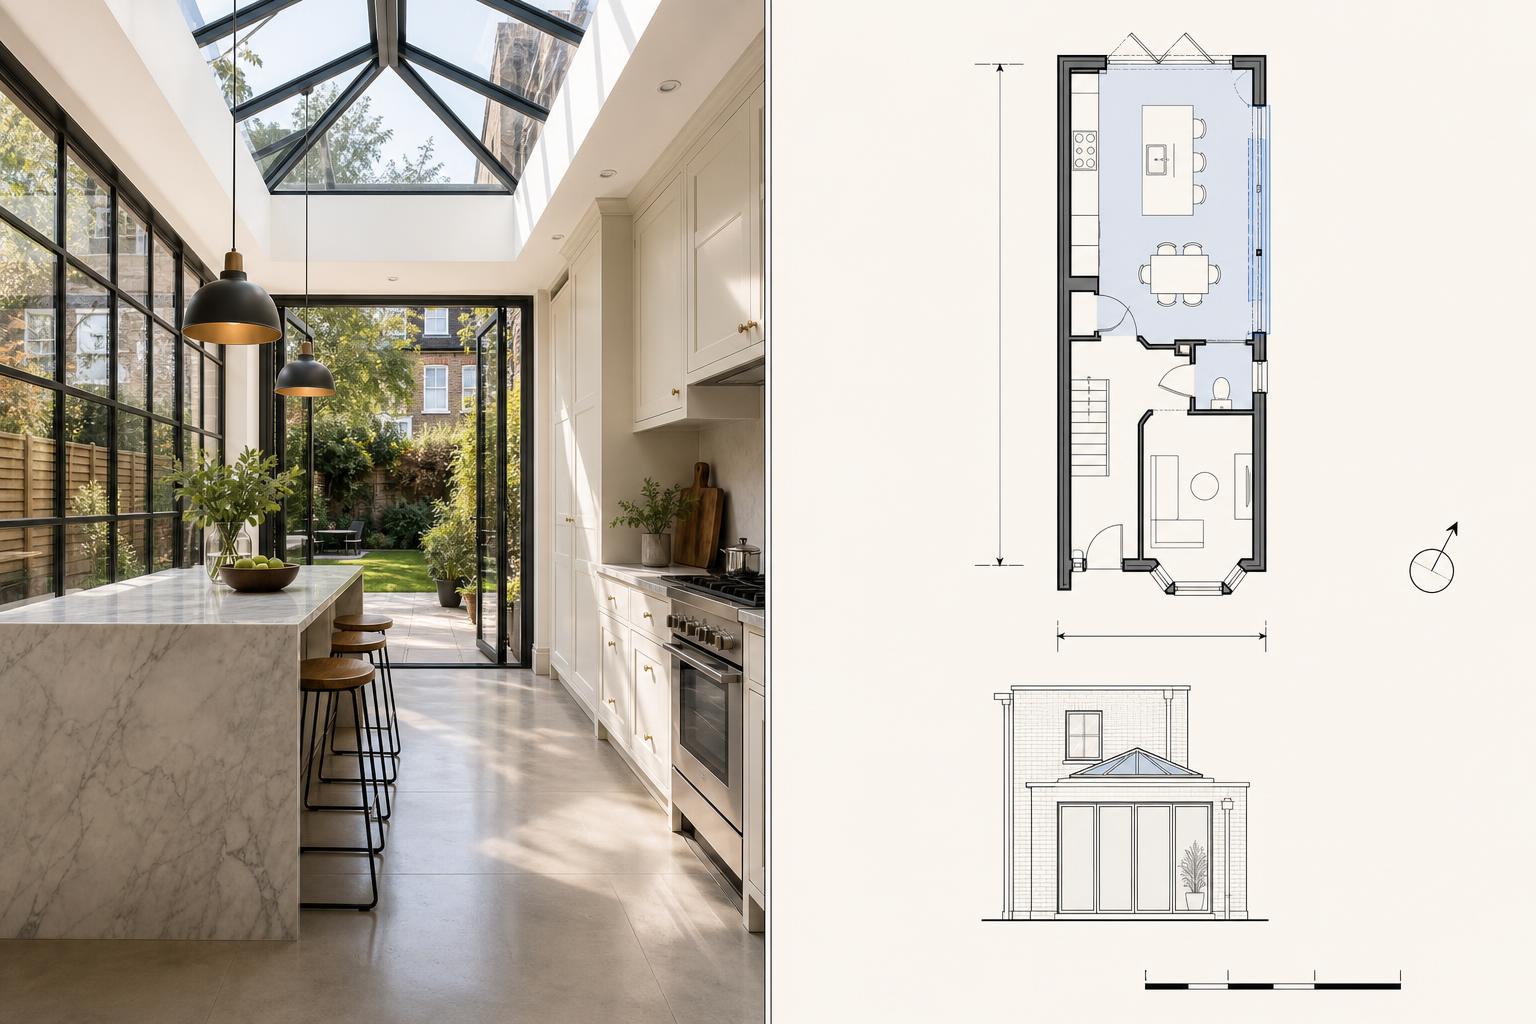
Victorian side-return extension
Recent successful planning approval in Fulham, Shepherd's Bush, Parsons Green. Drawn, submitted to Hammersmith & Fulham Council and approved — the playbook we now run on every Hammersmith & Fulham terrace.
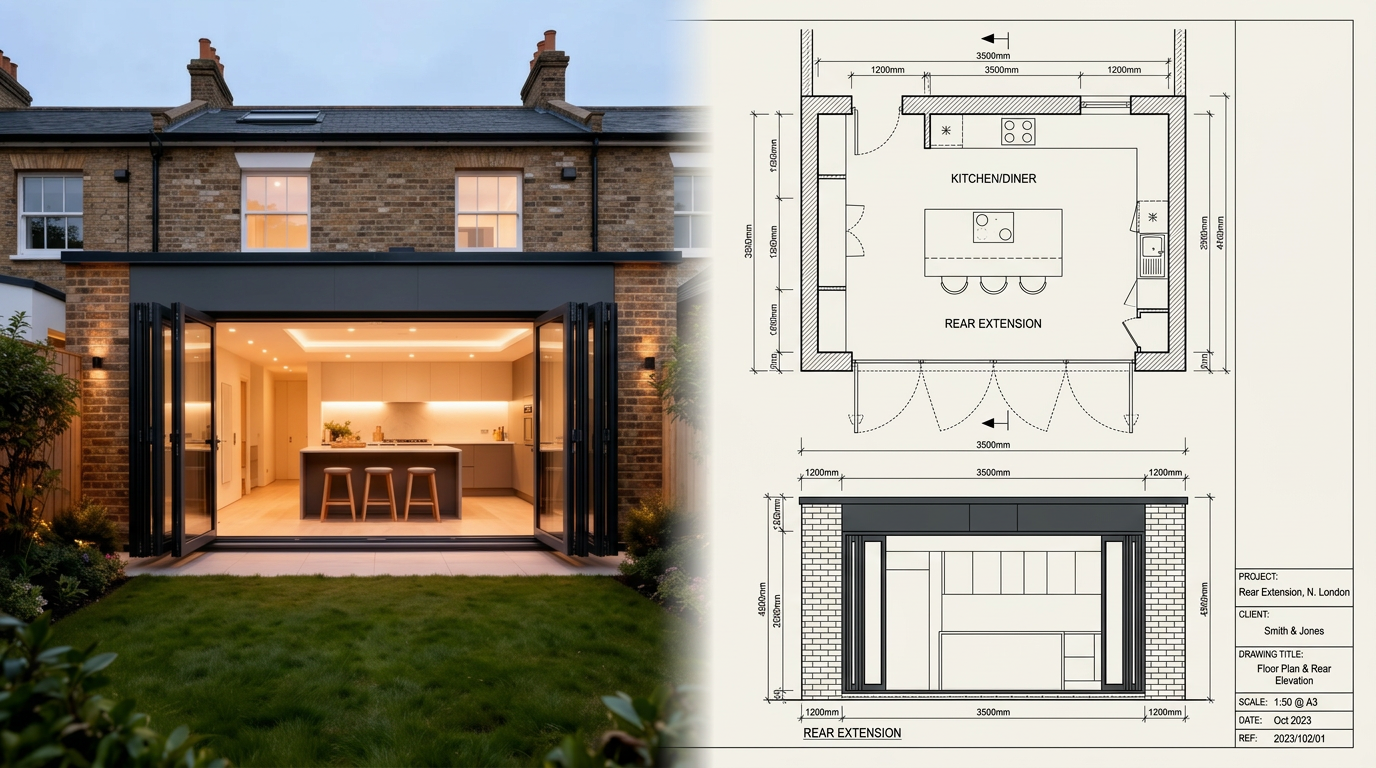
Single-storey rear extension with bi-fold or sliding doors — the most common London project.
Glass-roofed infill that turns a narrow Victorian side passage into a full-width kitchen.
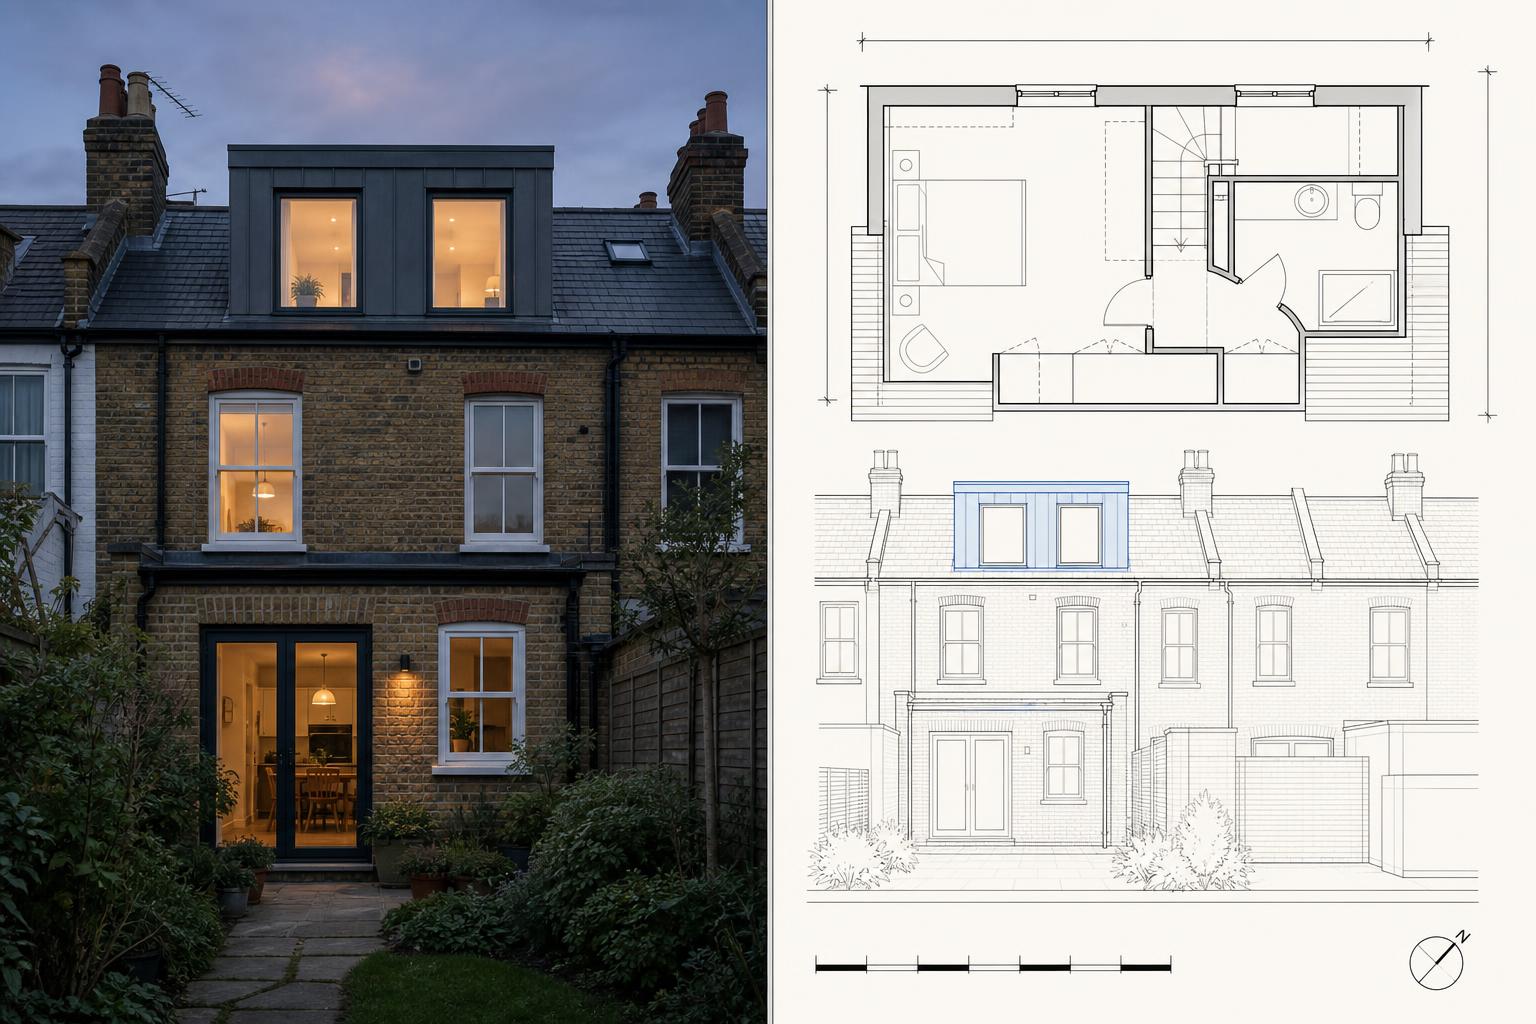
Rear dormer or L-shape dormer loft — adds the most value per pound on a London terrace.
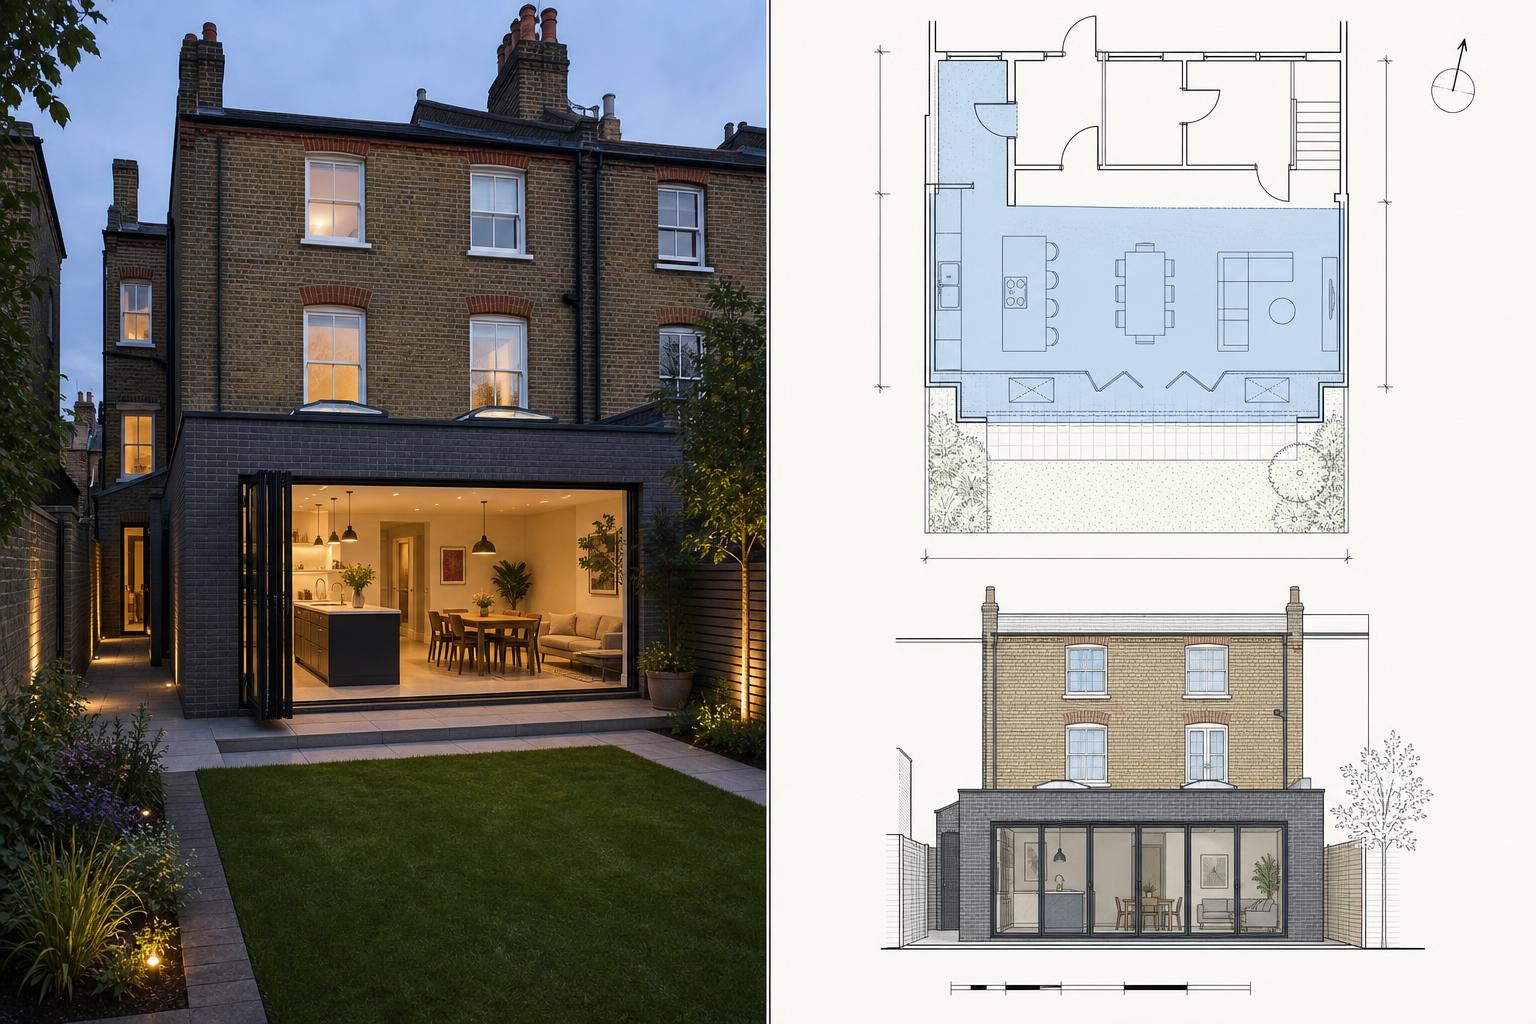
L-shaped extension that maximises ground-floor footprint right out to the garden boundary.
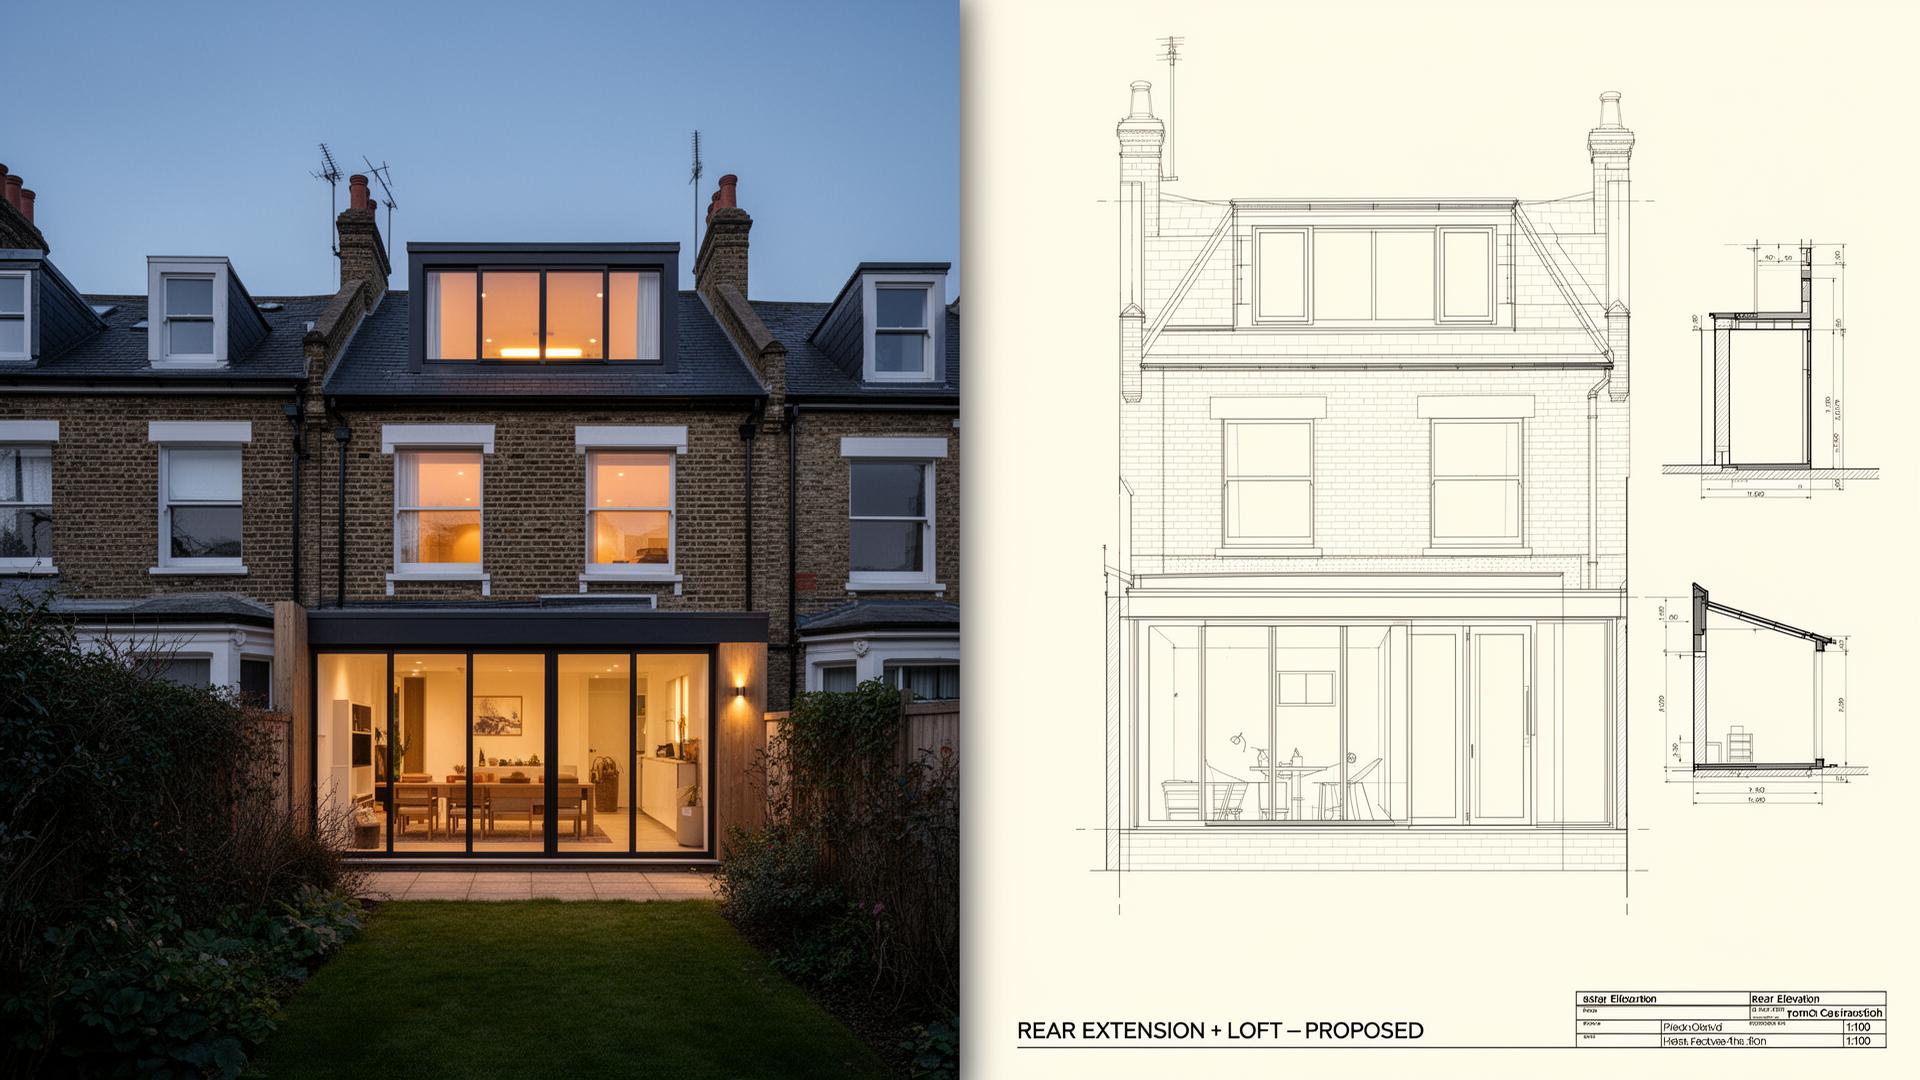
Whole-house transformation drawn and submitted together — kitchen below, bedroom above.
How It Works
Five simple steps from your first enquiry to a submitted planning application.
Book Free Call
Claim your free 15-minute planning feasibility consultation.
Speak With a Specialist
Discuss your plans and get a transparent quote — no hidden fees.
Site Visit
Our surveyor visits your property to capture every detail.
Plans Delivered
Your planning permission drawings and floor plans delivered within 5 business days of our site visit.
Submitted to Council
We lodge your application with Hammersmith & Fulham Council for permission — normally decided within 8 weeks.
Book a 15-minute call with a Hammersmith & Fulham specialist.
We'll come having already researched your property and your planning goals — and tell you straight what we think. No pitch, no obligation.
Greater London only · Excludes listed buildings, conservation area restrictions & basements