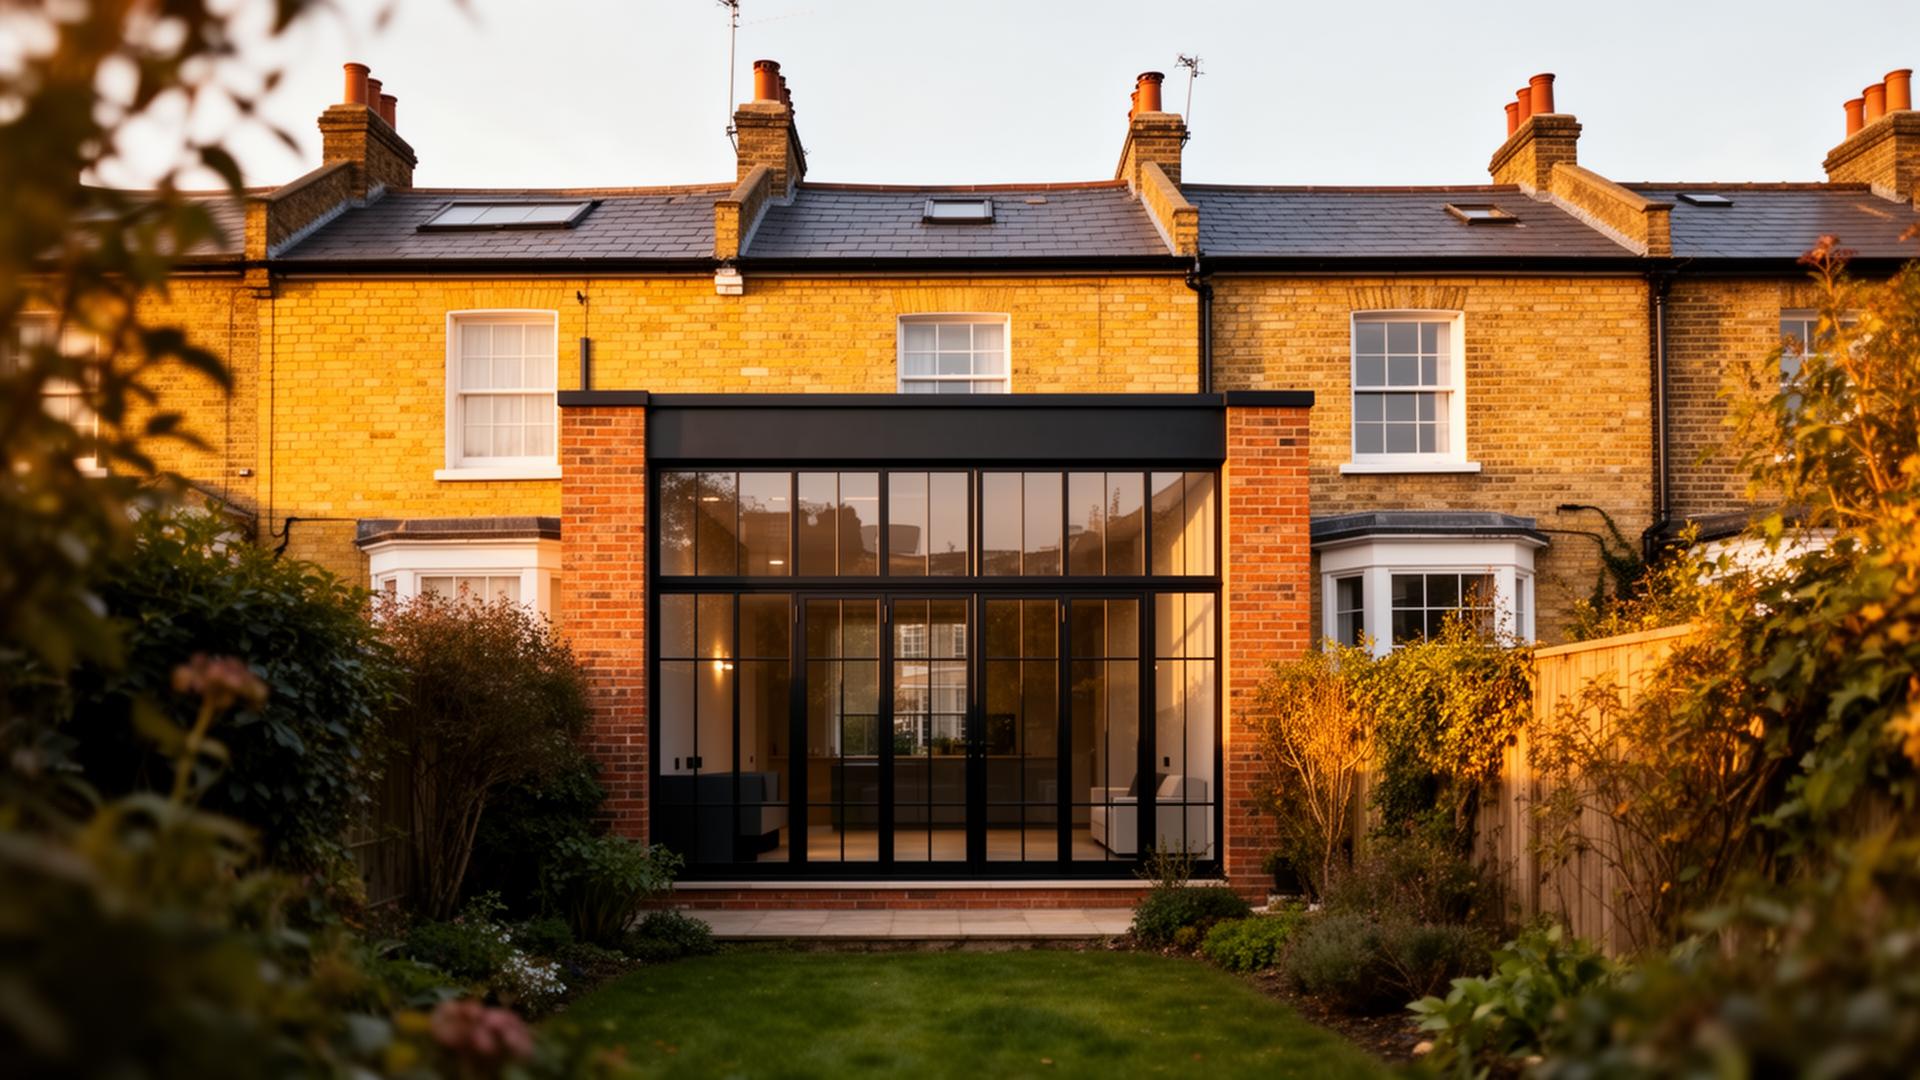
Specialist Home Extension & Loft Architects in Croydon
Planning permission drawings, 3D laser survey and council submission for Croydon homeowners — delivered within 5 business days of our site visit. Book a free 15-minute call and we'll walk you through exactly what's possible on your property.
Navigating Croydon Council planning frameworks, permitted development rights, and conservation zones since day one. Local insight on Article 4 areas, party-wall practice and committee-decision patterns specific to Croydon.
A team with an efficient system and years of experience.
We've rebuilt a disjointed planning process that typically costs thousands and drags on for 4–8 weeks into one that is affordable and takes less than 1 week.
Our experience spans thousands of London projects, so we know every council pattern, refusal trap and terrace detail. The result is a repeatable workflow that delivers your planning permission drawings within 5 business days of our site visit — without the overhead or delays of a traditional practice.
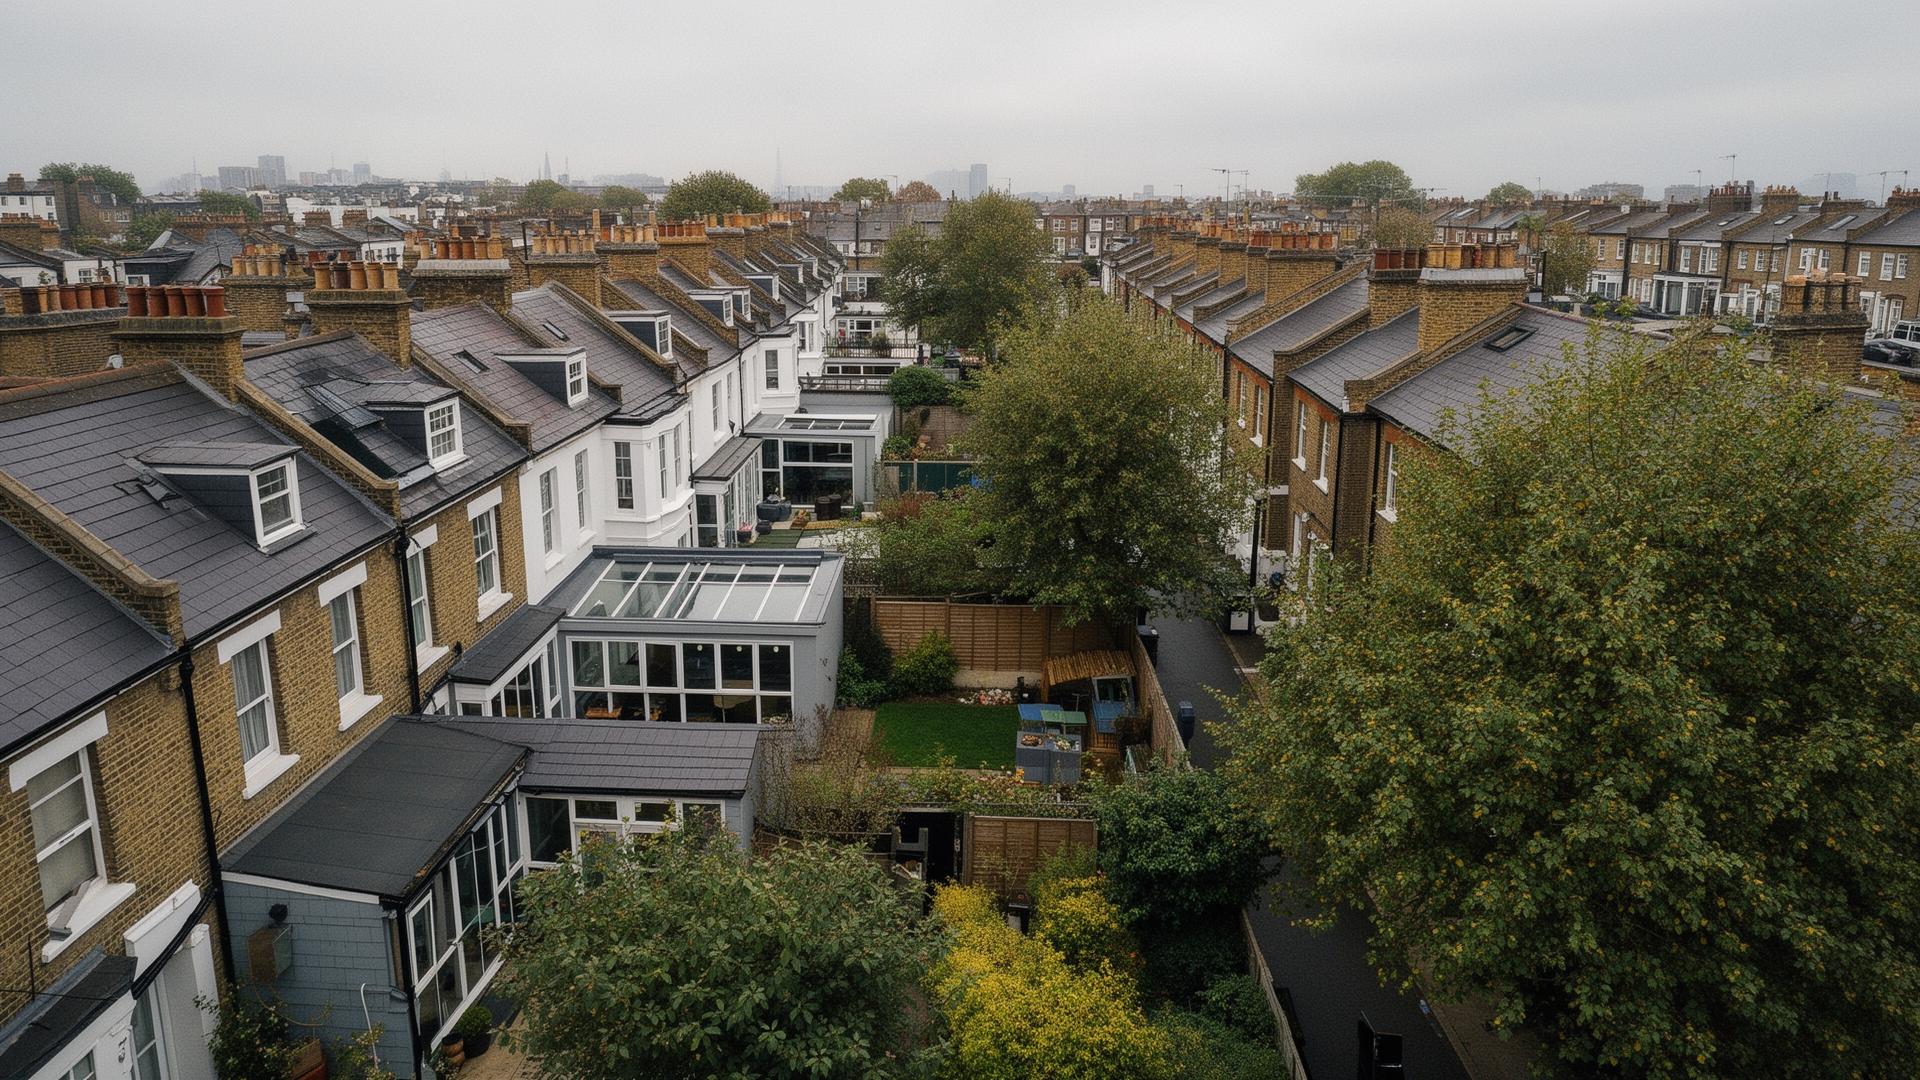
3D laser survey, CAD drawings and Planning Portal submission — all handled by a 5-star rated London studio.
The London planning & drawings market hasn't moved in 20 years. We rebuilt it from scratch.
Honest, line-by-line comparison versus how planning normally gets done in London.
| Service Metric | The Old Way | hatch. |
|---|---|---|
| Site Survey | 2 hours of manual, error-prone tape measuring — or a camera scan with a 2-week lag | 45-Min Precision 3D Laser Cloud Scan |
| Turnaround Time | 4–8 weeks for initial concept ideas, stuck in high-street or corporate queues | Plans within 5 business days of site visit |
| Design Process | Reinventing the wheel on every property, or multi-stage consultative back-and-forth | Pre-mapped London terrace archetypes |
| Pricing Model | Percentage of build cost or opaque corporate packages — always unpredictable | Transparent fixed-fee studio pricing |
| Planning Submission | You chase the agent for weeks, or it lands in a generic national portal | Lodged directly with your LPA on Planning Portal |
Rear extension and loft combination — a Croydon speciality
The rear extension and loft combination is the project we draft most often for homeowners in Croydon, Purley, South Norwood. Below: the archetype card, alongside the rest of the London playbook.
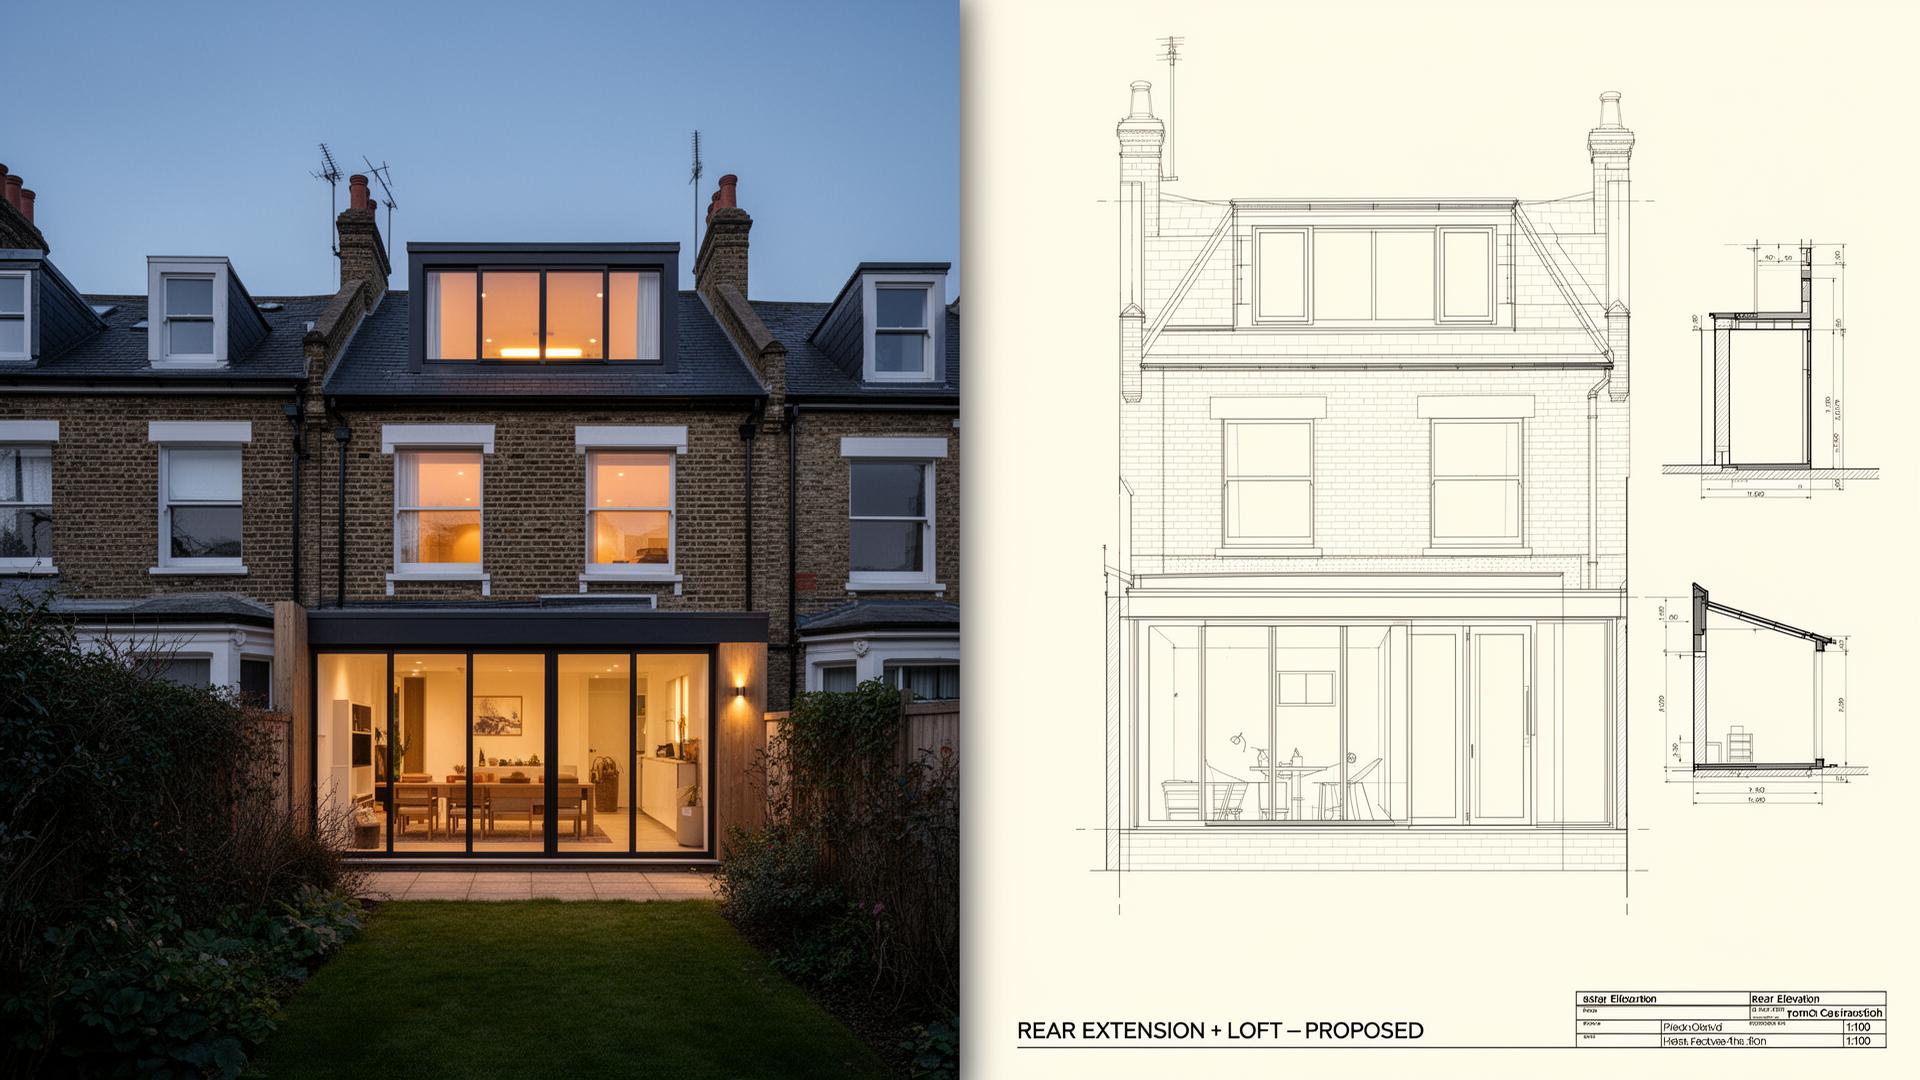
Rear extension and loft combination
Recent successful planning approval in Croydon, Purley, South Norwood. Drawn, submitted to Croydon Council and approved — the playbook we now run on every Croydon terrace.
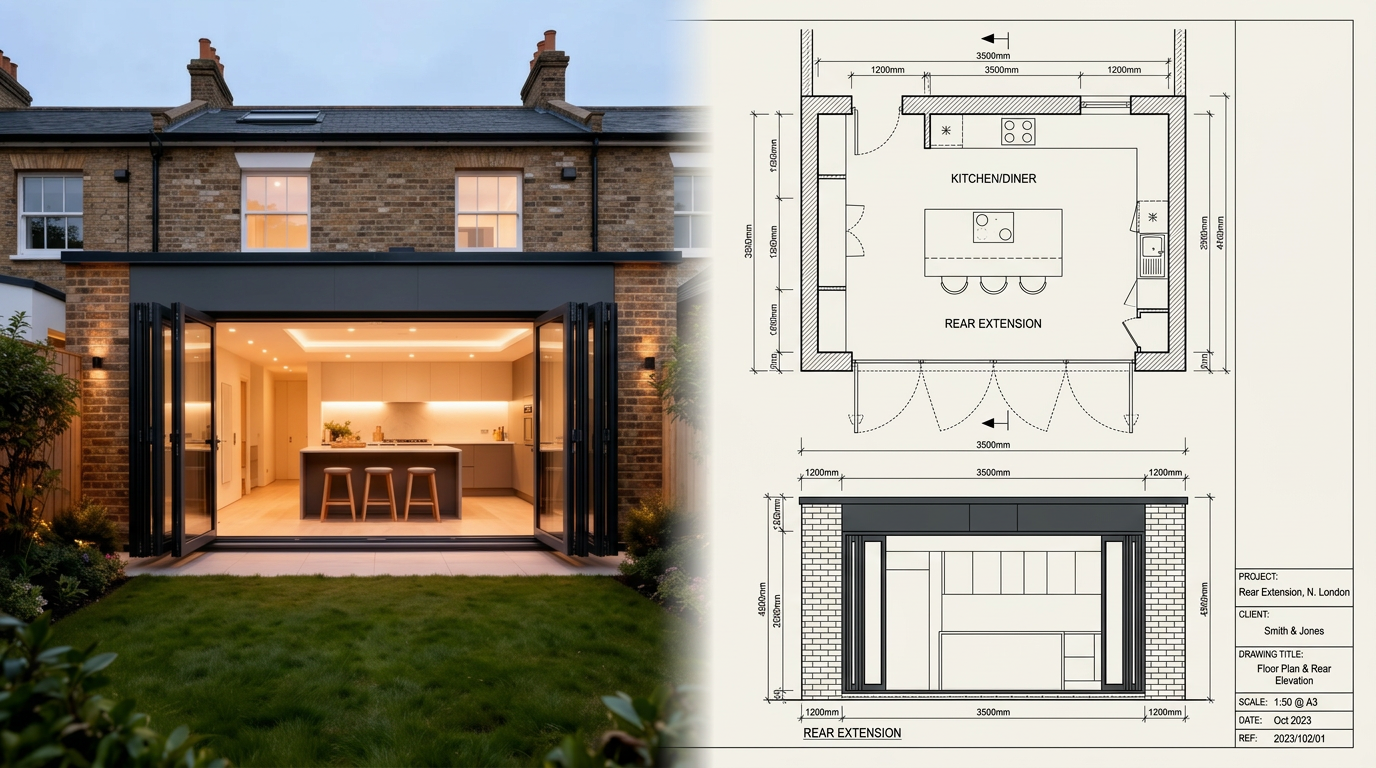
Single-storey rear extension with bi-fold or sliding doors — the most common London project.
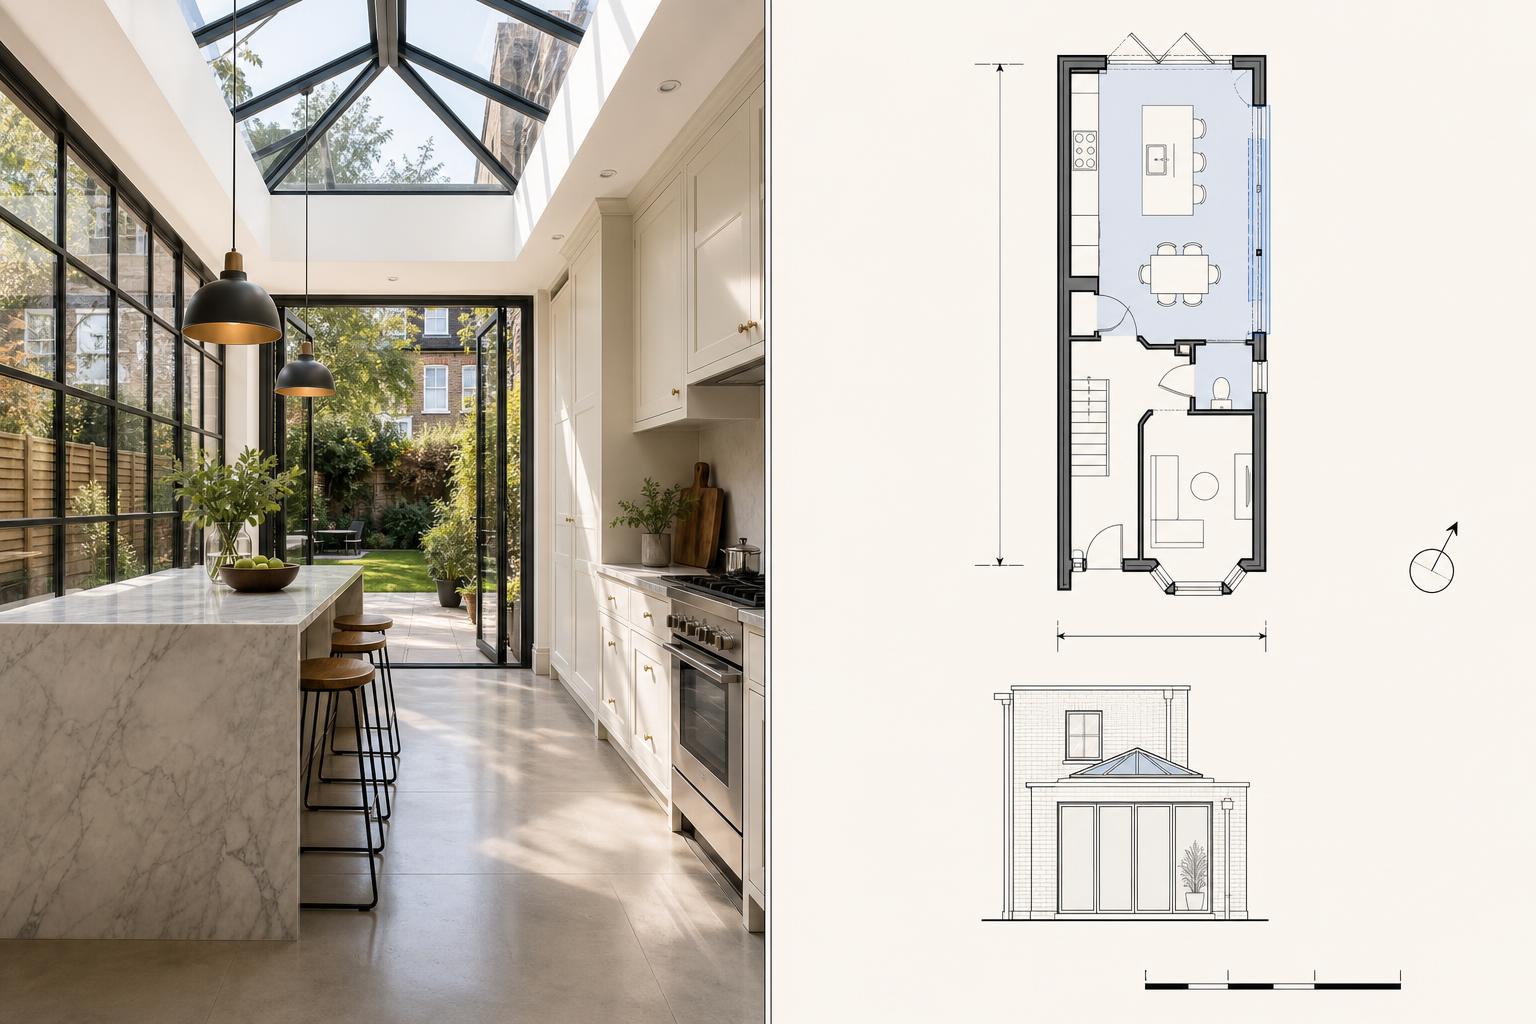
Glass-roofed infill that turns a narrow Victorian side passage into a full-width kitchen.
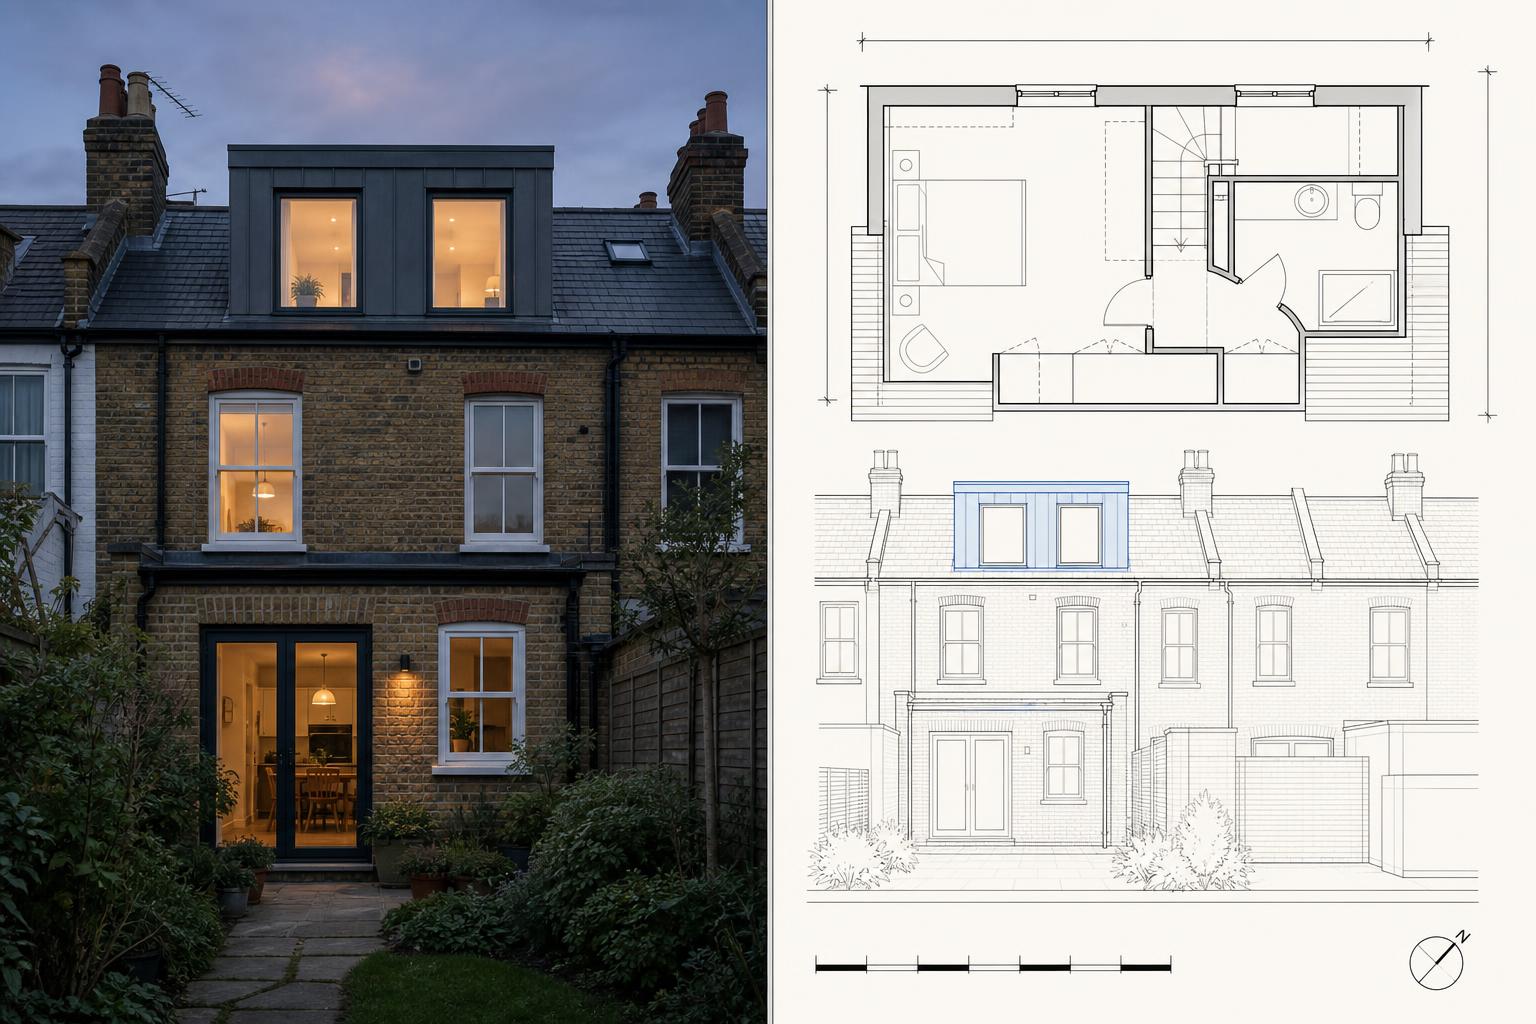
Rear dormer or L-shape dormer loft — adds the most value per pound on a London terrace.
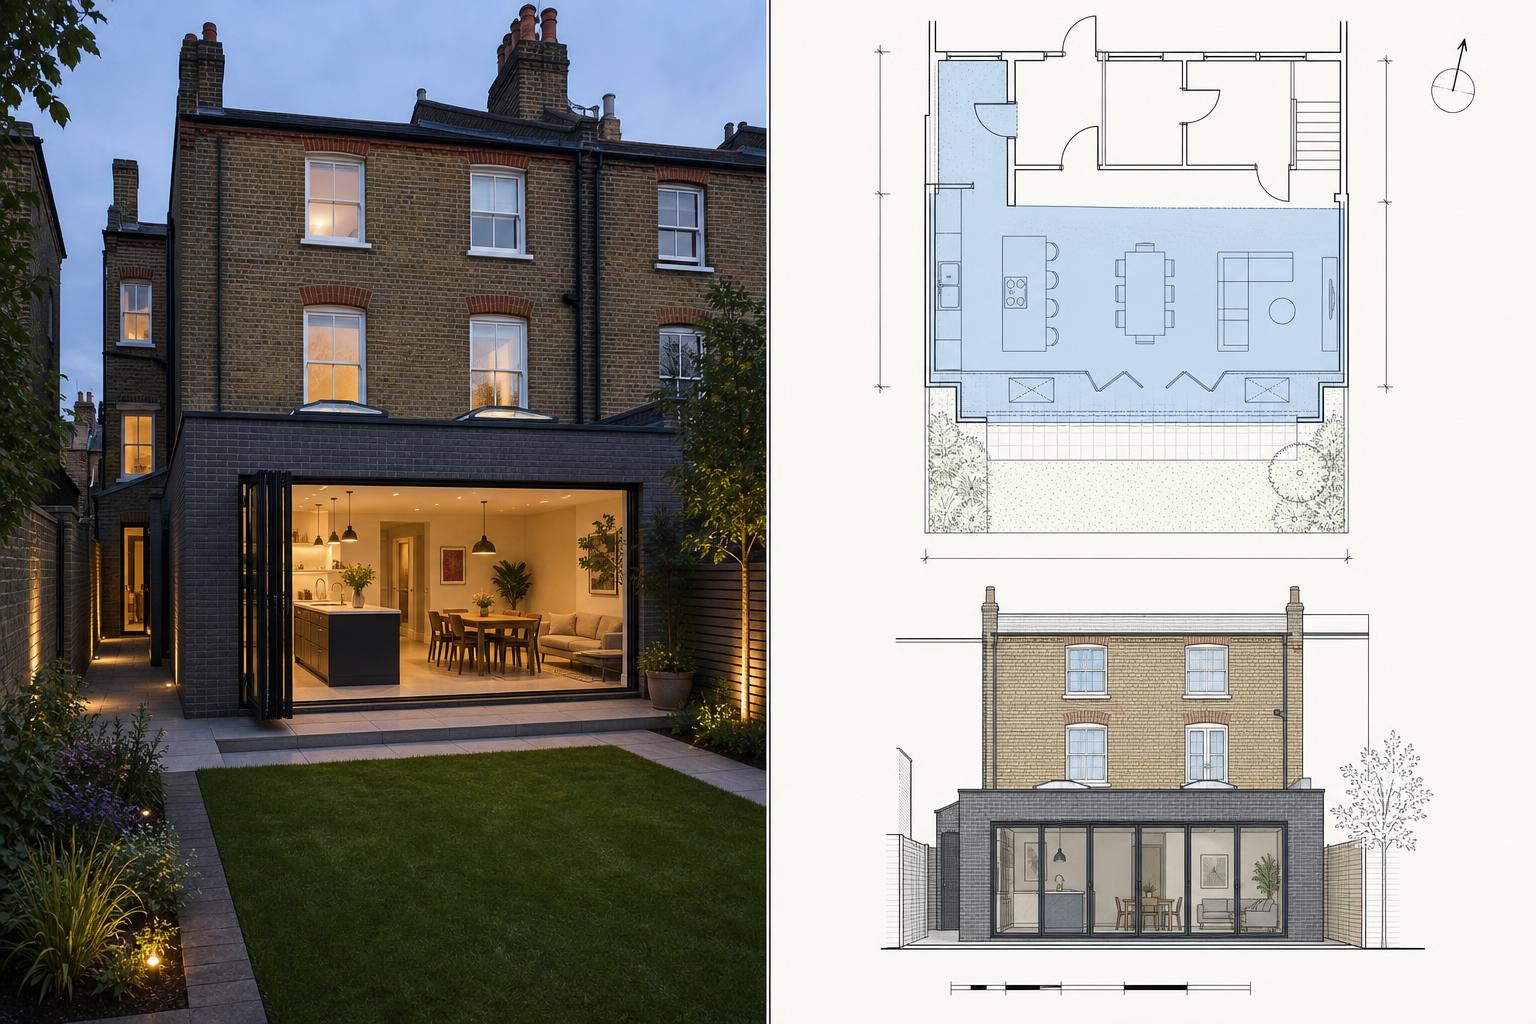
L-shaped extension that maximises ground-floor footprint right out to the garden boundary.
Whole-house transformation drawn and submitted together — kitchen below, bedroom above.
How It Works
Five simple steps from your first enquiry to a submitted planning application.
Book Free Call
Claim your free 15-minute planning feasibility consultation.
Speak With a Specialist
Discuss your plans and get a transparent quote — no hidden fees.
Site Visit
Our surveyor visits your property to capture every detail.
Plans Delivered
Your planning permission drawings and floor plans delivered within 5 business days of our site visit.
Submitted to Council
We lodge your application with Croydon Council for permission — normally decided within 8 weeks.
Book a 15-minute call with a Croydon specialist.
We'll come having already researched your property and your planning goals — and tell you straight what we think. No pitch, no obligation.
Greater London only · Excludes listed buildings, conservation area restrictions & basements